Building an Accessory Dwelling Unit can be one of the most exciting improvements you make to your property.
But before choosing countertops, flooring, paint colors, or cabinet styles, there are several much bigger decisions that can shape the entire project.
A well-planned ADU begins with understanding how the space will be used, where it should be located, how utilities will reach it, and what features matter most for the people who will eventually live there.
At Experts in ADU, we help homeowners throughout Ventura and Los Angeles Counties navigate the process from initial concept and design through permitting and construction.
Here are seven important decisions to think about before your ADU plans begin.
1. What Will the ADU Be Used For?
Start with the purpose.
Are you building your ADU for:
- Aging parents
- Adult children
- Guests
- A caregiver
- Multigenerational living
- A home office
- Future flexibility
- Long-term rental possibilities
The answer can influence almost every part of the design.
For example, an ADU intended for aging parents may benefit from wider pathways, fewer steps, an accessible shower, and a layout designed for long-term comfort.
A unit intended for an adult child or tenant may place greater emphasis on privacy, storage, a full kitchen, and a separate entrance.
Think beyond how you plan to use the ADU today.
Your needs may change years from now.
2. What Type of ADU Makes the Most Sense?
There is more than one way to add an ADU to a property.
Depending on the home and lot, possibilities may include:
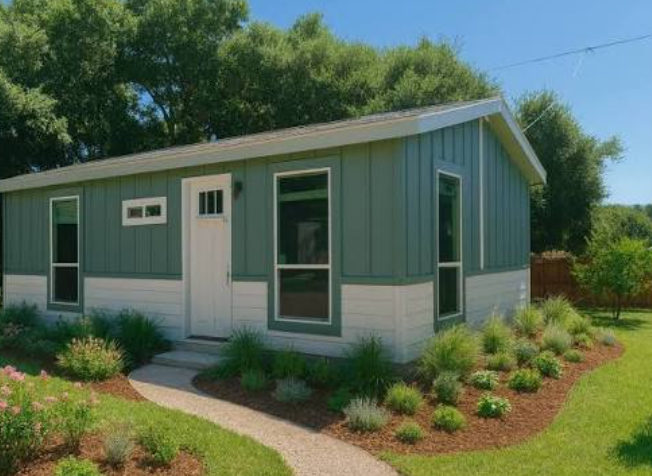
- Detached backyard ADU
- Attached ADU
- Garage conversion
- Conversion of existing living space
- Above-garage unit
- Junior Accessory Dwelling Unit
- Home addition
- Custom backyard cottage
Experts in ADU works with a wide range of ADU configurations, including detached, attached, garage conversion, repurposed-space, modular, prefab, and JADU projects.
The right option depends on your property, available space, intended use, budget, and local requirements.
3. Where Should the ADU Go?
Location is one of the most important decisions in the entire project.
It isn’t simply a matter of finding an empty section of the backyard.
The placement of an ADU can affect:
- Privacy
- Natural light
- Backyard usability
- Existing landscaping
- Access
- Parking
- Utility connections
- Construction access
- Views
- Relationship to the main house
You may also need to consider property lines, existing structures, easements, and site-specific building requirements.
A carefully planned location can help the new unit feel like it belongs on the property rather than appearing added as an afterthought.
4. How Much Living Space Do You Really Need?
Bigger isn’t always better.
The goal should be to use available square footage intelligently.
An efficient floor plan can make a relatively compact ADU feel comfortable and spacious.
Before deciding on size, think about the rooms and features that actually matter.
Do you need:
- One bedroom or two?
- A full kitchen?
- Dedicated laundry?
- A walk-in closet?
- Dining space?
- A bathtub or just a shower?
- Additional storage?
- A workspace?
- Outdoor living space?
Prioritizing the most important features early can help your design team allocate space where it will provide the greatest benefit.
5. How Will the ADU Connect to Utilities?
Utility planning may not be the most exciting part of an ADU project, but it can be one of the most important.
Your ADU may require planning for:
- Water
- Sewer
- Electricity
- Gas, if applicable
- Internet and communications
- Drainage
Existing utility locations can influence both the placement and overall project design.
Experts in ADU notes that utility considerations can involve water service, sewer connections, meter capacity, lateral lines, site elevation, and other property-specific conditions.
Identifying these conditions early can help reduce surprises later in the project.
6. How Much Privacy Should the ADU Have?
Privacy matters both for the person living in the ADU and for the occupants of the main home.
Thoughtful design can create separation even when two homes share one property.
Consider details such as:
- Entrance location
- Window placement
- Patio orientation
- Fencing
- Landscaping
- Walkways
- Outdoor lighting
- Parking access
For multigenerational families, the goal is often to create the right balance between independence and connection.
You want family members nearby without making either household feel like it has lost its own space.
7. Should the ADU Match the Main House?
In most cases, homeowners want the new ADU to feel intentional.
That does not necessarily mean creating an exact miniature copy of the primary residence.
Instead, certain architectural details can help connect the two structures.
Those details may include:
- Roof style
- Exterior colors
- Siding or stucco
- Windows
- Trim
- Exterior lighting
- Doors
- Landscaping
A well-designed ADU can have its own personality while still complementing the existing property.
Think About the Future
One of the greatest advantages of an ADU is flexibility.
The same space can serve different purposes at different stages of life.
An ADU built today for aging parents might later become housing for an adult child.
Years later, it might become a guest house or another type of living space.
Designing with that flexibility in mind can make the ADU useful for many years.
Planning Before Construction Pays Off
The most successful ADU projects begin long before construction starts.
Site evaluation, design, engineering, permitting, utility planning, construction, and inspections all have to work together.
Experts in ADU describes its process as guiding homeowners from design through development and construction, with experience navigating the many steps involved in creating an ADU.
Making smart decisions early gives your project a stronger foundation.
Thinking About Building an ADU?
You don’t need to have every detail figured out before talking with an ADU professional.
In fact, that conversation can help you determine what is realistic for your property.
If you own a home in Ventura County or Los Angeles County, Experts in ADU can help you explore your options and develop a plan tailored to your property and goals.
Start Planning Your ADU
Whether you are considering a detached backyard ADU, garage conversion, attached unit, JADU, or custom design, start by finding out what makes the most sense for your property.
Call Experts in ADU at (805) 335-0186 to request a free quote and begin exploring your ADU possibilities.
Experts in ADU
ADU Design • Planning • Development • Garage Conversions • Custom ADU Construction
Serving Ventura County and Los Angeles County