
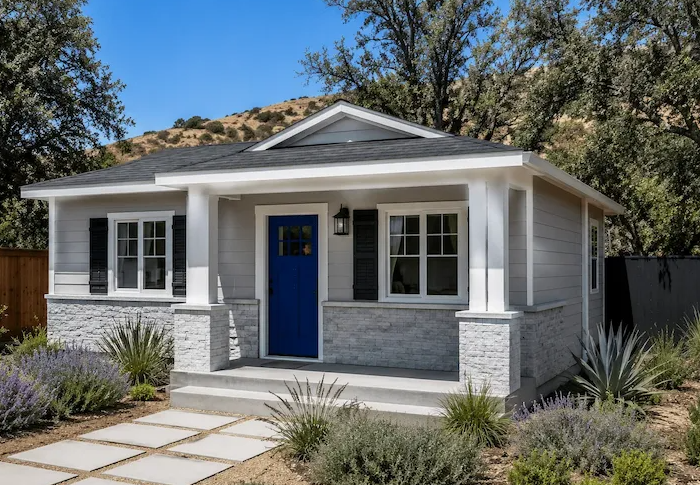
Building an accessory dwelling unit can create valuable living space for aging parents, adult children, guests, caregivers, or tenants. However, one of the first major decisions is determining what type of ADU makes the most sense.
Should you convert an existing garage or build an entirely new detached unit?
Both options can be excellent solutions, but they offer different advantages, limitations, costs, and design possibilities. The best choice depends on your property, budget, intended use, and long-term plans.
What Is a Garage-Conversion ADU?
A garage-conversion ADU transforms an existing attached or detached garage into an independent living space.
Instead of constructing the entire building from the ground up, the project uses an existing structure. The converted space is then upgraded to meet applicable requirements for residential occupancy, including provisions for living, sleeping, cooking, sanitation, ventilation, utilities, and safe access.
California law permits qualifying garages and other existing accessory structures to be converted into ADUs, although projects remain subject to applicable building, health, safety, and fire standards. Local conditions and property-specific requirements must still be evaluated before work begins.
Advantages of Converting a Garage
The Existing Structure Is Already There
A garage conversion begins with an existing footprint, walls, and roof. Depending on the structure’s condition, this may reduce the amount of new construction required.
However, an existing garage should never automatically be assumed ready for conversion. Its foundation, framing, roof, utilities, moisture protection, and overall condition must first be evaluated.
It Can Preserve More of the Yard
Because the project uses an existing structure, a garage conversion may preserve outdoor space that would otherwise be occupied by a new detached building.
This can be important for smaller properties or homeowners who want to retain landscaping, recreation areas, or outdoor entertaining space.
It May Fit Naturally Into the Property
A well-planned conversion can transform an underused garage into a comfortable home without adding another building to the lot.
For homeowners who no longer need enclosed parking, it may be an efficient way to create additional living space.
Potential Challenges of a Garage Conversion
Converting a garage involves much more than adding flooring, drywall, and a bathroom.
Many garages were never designed for full-time residential use. Possible project considerations include:
- Foundation condition
- Ceiling height
- Insulation
- Heating and cooling
- Plumbing and electrical service
- Windows and natural light
- Fire separation
- Waterproofing and drainage
- Utility connections
- Existing structural damage
Homeowners must also consider the loss of garage parking and storage. If the garage currently holds vehicles, tools, bicycles, or household belongings, those items will need a new location.
What Is a Detached ADU?
A detached ADU is a newly constructed residence located on the same property as the primary home but physically separated from it.
Because it is built as a new dwelling, it can be planned around the owner’s preferred layout, placement, architectural style, and intended use—subject to applicable state law, local objective standards, building codes, and site limitations.
Advantages of Building a Detached ADU
Greater Design Flexibility
New construction provides more freedom to create a layout around the intended occupant.
The design can account for:
- Bedroom and bathroom placement
- Kitchen configuration
- Accessibility needs
- Storage
- Natural light
- Privacy
- Outdoor access
- Long-term use
This flexibility can be especially valuable when building for aging parents, long-term tenants, or family members with specific mobility needs.
More Privacy
A detached ADU creates physical separation between the main residence and secondary unit. This can provide greater privacy for both households while still keeping family members nearby.
Separate entrances and thoughtfully planned windows, walkways, and outdoor areas can help each residence feel independent.
The Garage Remains Available
Homeowners can retain their existing parking and storage while adding a completely separate living space elsewhere on the property.
This may be worth the additional construction when the garage remains essential to the household.
Potential Challenges of a Detached ADU
A new detached ADU requires a suitable building location and a complete construction process.
Important considerations may include:
- Available lot space
- Placement and setbacks
- Site access
- Foundation construction
- Grading and drainage
- Utility connections
- Privacy between buildings
- Existing trees and landscaping
- Fire-access requirements
- Construction budget
A detached ADU will generally involve more site development and new construction than converting a suitable existing structure.
Which Option Is More Affordable?
A garage conversion may cost less when the structure is in good condition and can be adapted without extensive repairs. However, serious foundation problems, structural deficiencies, moisture damage, or difficult utility connections can significantly affect the total investment.
A detached ADU usually requires a new foundation, framing, roofing, and complete utility installation, but it provides greater control over the finished design.
The only reliable way to compare the two options is to evaluate the actual property and existing garage.
Start With a Professional Site Visit
Online research and standard floor plans can provide inspiration, but every property is different.
A professional site evaluation should consider:
- Whether the property is eligible for the proposed ADU
- The condition and dimensions of an existing garage
- Possible locations for a detached unit
- Utility access and connection routes
- Property-specific setbacks
- Site preparation requirements
- Local permitting considerations
- The owner’s goals and available budget
California’s ADU laws create important opportunities for homeowners, but applicable requirements can vary based on the property and local jurisdiction. The California Department of Housing and Community Development’s ADU resources provide current statewide guidance.
Let Experts in ADU Make the Process Easier
Experts in ADU helps homeowners throughout Ventura and Los Angeles Counties move from an initial idea to a completed living space.
Our process includes an initial property visit, project planning, permitting coordination, construction, inspections, and the final handoff. We help homeowners understand their options and determine whether a garage conversion, detached ADU, attached ADU, or repurposed interior space is the best fit.
Experts in ADU operates as Westlake ADU LLC, California Contractor License #1119001.
Request Your Free ADU Consultation
Are you deciding between converting your garage and building a detached ADU?
Call Experts in ADU at (805) 335-0186, email fancyconstruction007@gmail.com, or visit expertsinadu.com to request a free quote and begin evaluating your property.